
7119 Cindy Circle Hazelhurst, WI 54531
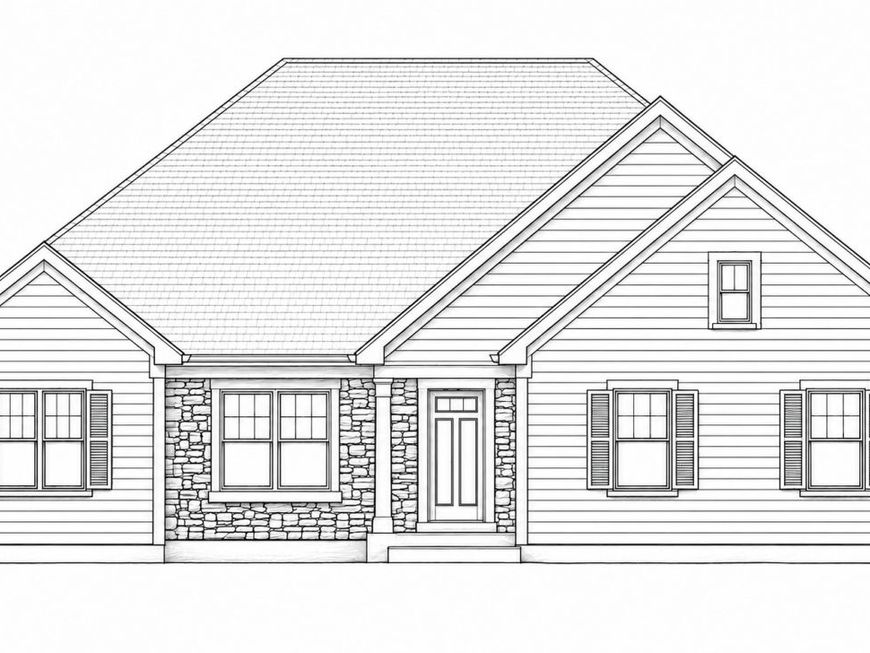
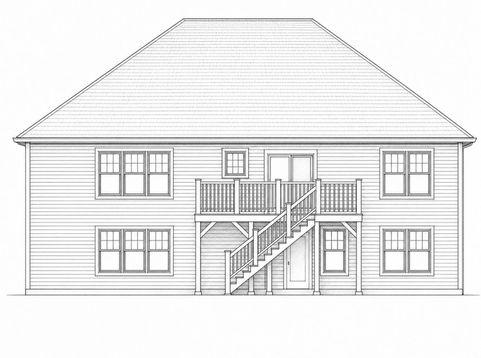
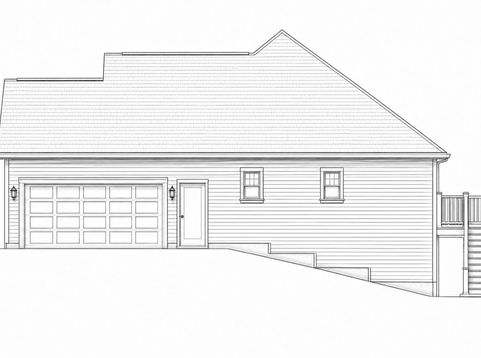
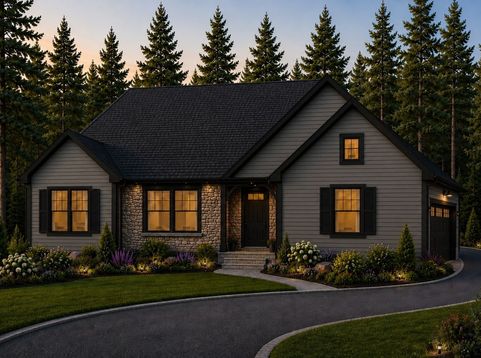
RUSTIC MEETS ELEGANCE! New construction RANCH HOME in a gorgeous, pristine setting. Nestled among mature Northwoods evergreens on a totally secluded 1 acre lot, the setting is like living on your own private nature preserve - wildlife abounds! This 3 bedroom / 2 bathroom ranch home offers an open floor plan, upscale finishes, and a walkout lower level with large windows and awesome daylight. From the covered front porch, step inside to the vaulted great room, which opens to the chef's kitchen with shaker cabinetry, breakfast island, stainless steel appliances, range hood, and quartz countertops. The primary bedroom has a stepped tray ceiling, large walk-in-closet, and en suite bathroom. The secondary bedrooms are generously sized as well. The walkout lower level seamlessly extends the living space into the surrounding Northwoods, making it an ideal space for entertaining, relaxing, or welcoming overnight guests. Stubbed and designed for a bathroom as well. Located in the tranquil town of Hazelhurst, the home is 10 minutes from all of the conveniences of Minocqua, but without all the crowds! Convenient access to shopping, restaurants, healthcare, breweries, farmer's markets, and seasonal festivals. Hazelhurst is an outdoor enthusiast's paradise, within close proximity to Lake Katherine, Bearskin Lake, and many others. The Bearskin State Trail is nearby, and the Hazelhurst area offers outdoor recreation opportunities year-round, including some of Wisconsin's best snowmobiling trail systems. Gas pipeline right to the property, so no propane tank is needed. Low future property taxes make this home even more attractive! Gas fireplace and finished basement optional - talk to builder for options. A total of 8 building sites are available! (*First images are renderings of the exterior of the proposed home; the two interior photos are representative of the construction style and finishes)

Baird & Warner The FirstGold Group Email
Property Details
Amenities
Feature Descriptions
Room Information
Schools
Disclaimer: The accuracy of all information regardless of source, including but not limited to square footage and lot size, is deemed reliable but not guaranteed nor warranted and should be personally verified through personal inspection by and/or with the appropriate professionals.
Location
See details and scored characteristics about this location.


Select a format below, new window will open and will prompt you to print.


AWARD WINNING SERVICES

GLOBAL REACH & HOME INSURANCE



WEBSITE AWARDS


Market Report
Sign up today to stay updated on what’s happening in your local real estate market.
